


216 Glen Crest Dr, Branchburg Twp., NJ 08853
See all 33 photos
216 Glen Crest Dr, Branchburg Twp., NJ 08853
REQUEST A TOUR If you would like to see this home without being there in person, select the "Virtual Tour" option and your agent will contact you to discuss available opportunities.
In-PersonVirtual Tour
$ 775,000
Est. payment /mo
Save
Coming Soon

216 Glen Crest Dr Branchburg Twp., NJ 08853

4 Beds

3 Baths

1.96 Acres Lot


Open House

Sat Jul 18, 1:00pm - 3:00pm

Sun Jul 19, 1:00pm - 3:00pm

UPDATED:

Key Details

Property Type Single Family Home

Sub Type Single Family

Listing Status Coming Soon

Purchase Type For Sale

MLS Listing ID 4040733

Style Ranch

Bedrooms 4

Full Baths 3

HOA Y/N No

Year Built 1964

Annual Tax Amount $10,664

Tax Year 2026

Lot Size 1.960 Acres

Property Sub-Type Single Family

Property Description

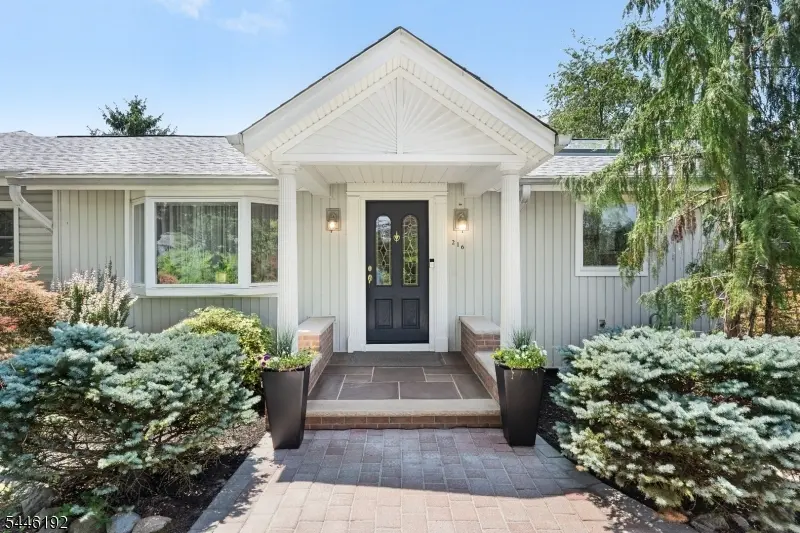
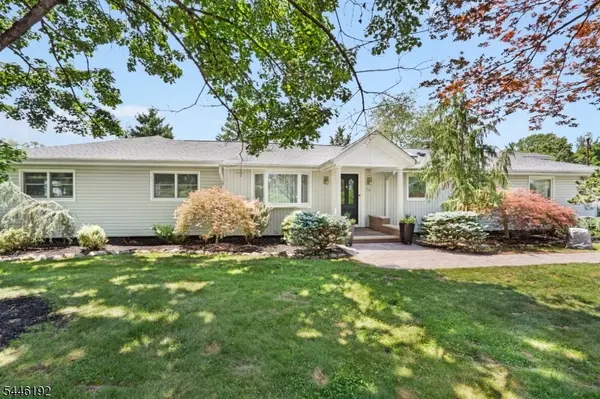
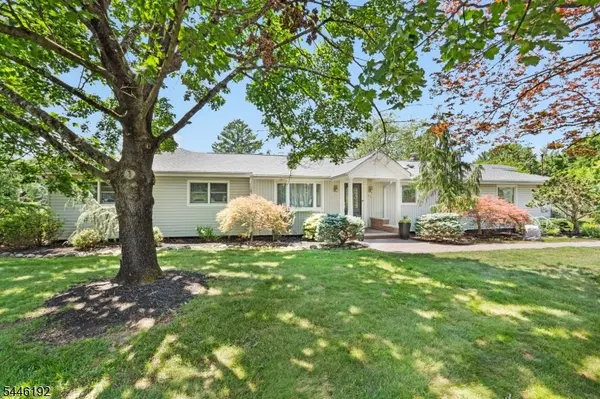
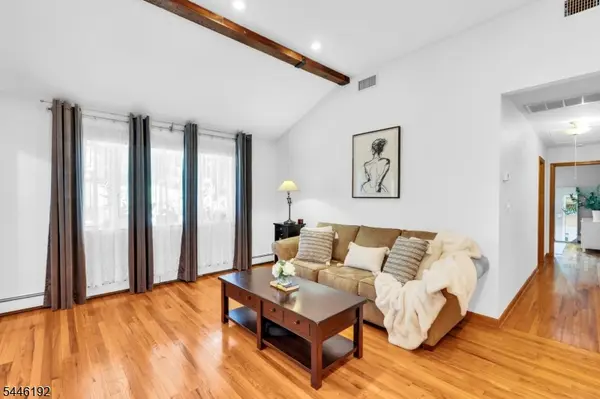
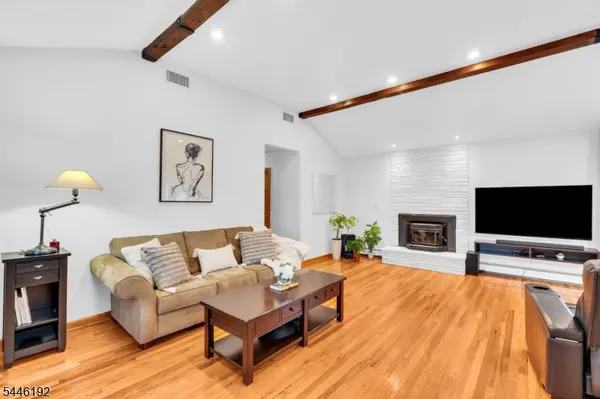
Completely renovated ranch set on 1.5 acres of meticulously landscaped, park-like grounds. This spacious and airy home features vaulted ceilings in the living room, primary bedroom, and family room, creating an open and inviting atmosphere. The oversized primary suite offers a full en-suite bath and a walk-in closet. The second bedroom also features its own en-suite bath, providing comfort and privacy for guests. A partially finished walkout basement is perfect for entertaining or additional living space. Step outside to the paved patio and enjoy the serene, quiet setting surrounded by beautifully maintained landscaping. Additional highlights include a new roof, paved patio, and exceptional indoor and outdoor living spaces in a peaceful, picturesque location.

Location

State NJ

County Somerset

Zoning Residential

Rooms

Basement Finished-Partially, Full, Walkout

Master Bathroom Stall Shower

Master Bedroom 1st Floor, Full Bath, Walk-In Closet

Dining Room Formal Dining Room

Kitchen Center Island, Eat-In Kitchen

Interior

Interior Features CODetect, SmokeDet, StallShw, WlkInCls

Heating Gas-Natural

Cooling Central Air

Flooring Tile, Wood

Fireplaces Number 2

Fireplaces Type Living Room, Rec Room

Heat Source Gas-Natural

Exterior

Exterior Feature Vinyl Siding

Parking Features Detached Garage, Garage Door Opener, Loft Storage, Oversize Garage

Garage Spaces 2.0

Utilities Available Gas-Natural

Roof Type Asphalt Shingle

Private Pool No

Building

Lot Description Corner, Level Lot

Sewer Septic, Septic 4 Bedroom Town Verified

Water Well

Architectural Style Ranch

Schools

Elementary Schools Whiton

Middle Schools Central

High Schools Somerville

Others

Senior Community No

Ownership Fee Simple


Garden State MLS(GSMLS)
Listed by KELLER WILLIAMS TOWNE SQUARE REAL
Diana Kovler

Diana Kovler

Agent | License ID: 2447270

+1(646) 641-5129

GET MORE INFORMATION

Name
Phone*
Message

By checking this box, I agree to receive transactional and informational SMS communications, including appointment reminders, property updates, and account notifications from Diana Kovler LLC DBA The key Real Estate Group. Message frequency varies. Message and data rates may apply. Reply HELP for help or STOP to opt out.

Go tour this home

216 Glen Crest Dr